Tutorial 4 of 6
Floor plans to scale
Intermediate 7 min
Draw walls and rooms, see room areas in square metres, add doors, windows and furniture, measure with dimension lines and print a plan that measures right.
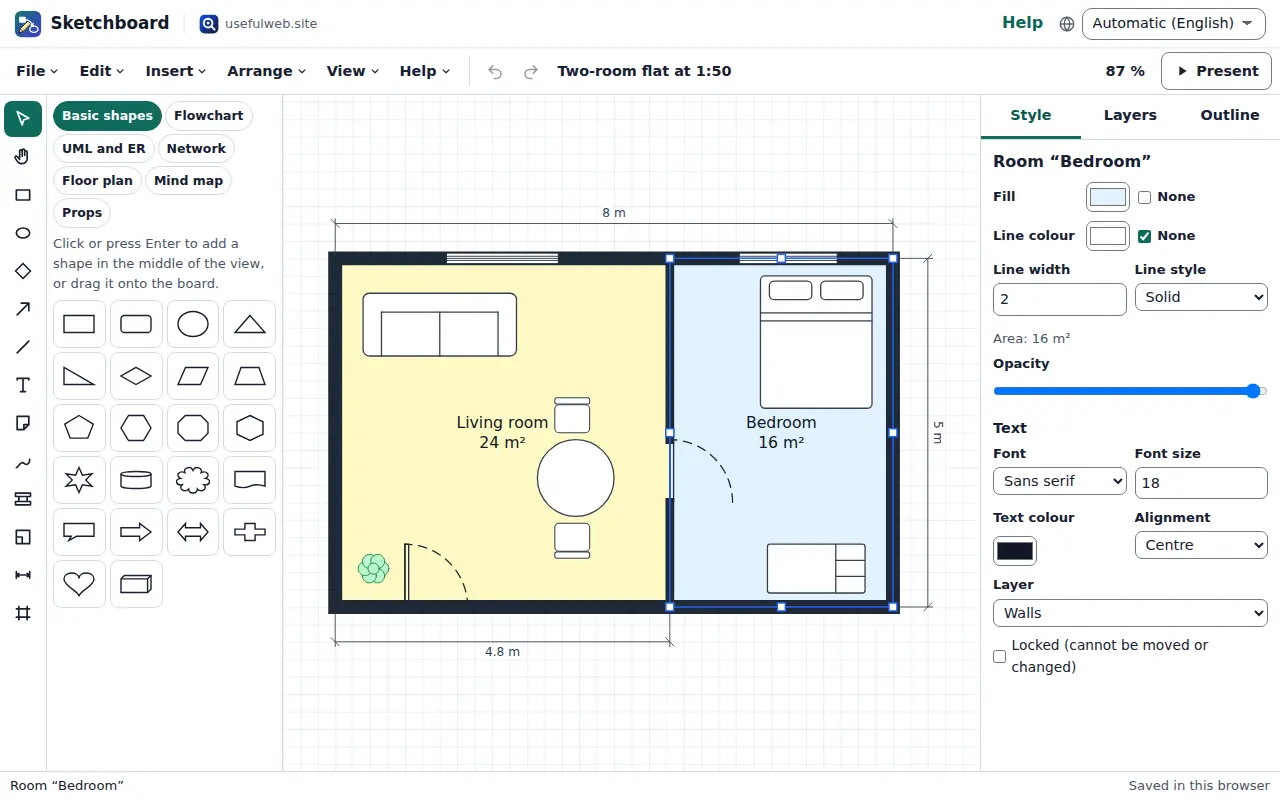
Sketchboard can draw simple floor plans to scale: walls, rooms that show their area, doors and windows, furniture, and dimension lines in metres or feet. Open File → New from a template… → Two-room flat at 1:50 to follow along.
Scale and units
Click an empty part of the board to see the board settings in the Style tab. Under Scale for plans, set the scale (for example 1 : 50) and the Unit (millimetres, centimetres, metres, inches or feet).
The board has a fixed size on paper: one board unit is 0.25 mm. At 1 : 50, 80 units are one metre, and with a grid size of 20 one grid square is 0.25 m. The hint under the settings says so for your scale. Dimension lines, room areas and the size readout of the selected element all use this scale.
Walls and rooms
- Wall (key W) draws a wall: click at the start, click at every corner and press Enter to finish (Escape cancels, Backspace removes the last corner). Change its Wall thickness on the right.
- Room (key Q) draws a room outline in the same way. A room shows its name and its area (for example 16 m²), and the area updates as you change the outline.
Snapping to the grid keeps walls straight. Hold Shift for exact 45° and 90° angles, or Alt to place a point freely.
Doors, windows and furniture
The Floor plan library holds the symbols. Doors (single, double and sliding) show how they open; swinging doors draw their swing as a dashed arc. There are windows, stairs, a bed, sofa, armchair, tables, chairs, a desk, a bath, shower, toilet, sink, stove, fridge and a plant. Drag them onto the plan, rotate them with the round handle above the selection (hold Shift to snap to 15° steps), and flip a door with Mirror horizontally. Under Width and Height the side panel shows the symbol's real size at the current scale, for example Real size at 1:50: 2 m × 1.6 m.
Dimension lines
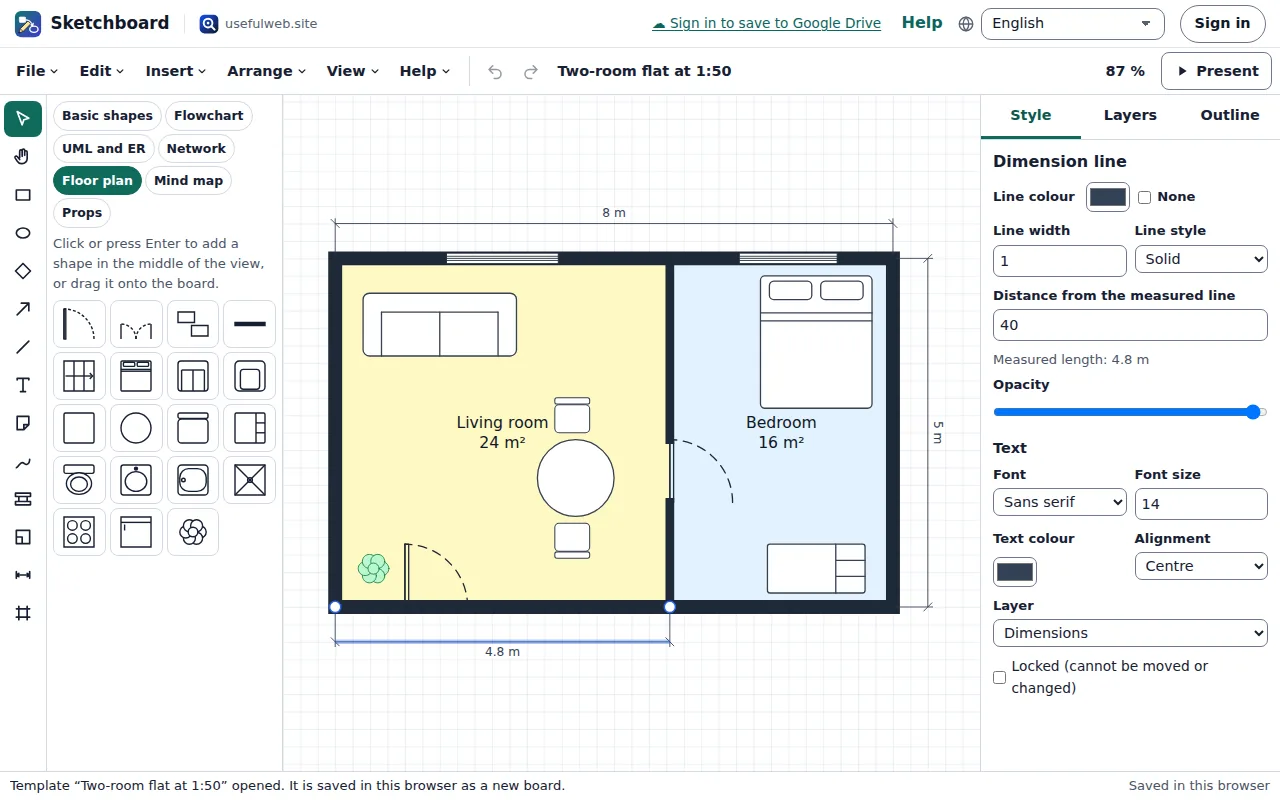
Dimension line (key M) measures between two points. Drag from one corner to the other and the line shows the real length, for example 4.8 m. Distance from the measured line moves it away from the wall. A text you type replaces the measured value, for things such as approx. 5 m.
A plan that measures right on paper
Choose File → Export…, pick PDF document and True scale (1 board unit = 0.25 mm). The PDF page is as big as the drawing, so a 1 : 50 plan measures right with a ruler when you print it at 100 % ("actual size", not "fit to page"). For a quick overview, choose Fit on A4 or Fit on A3 instead.
Ready to try it?